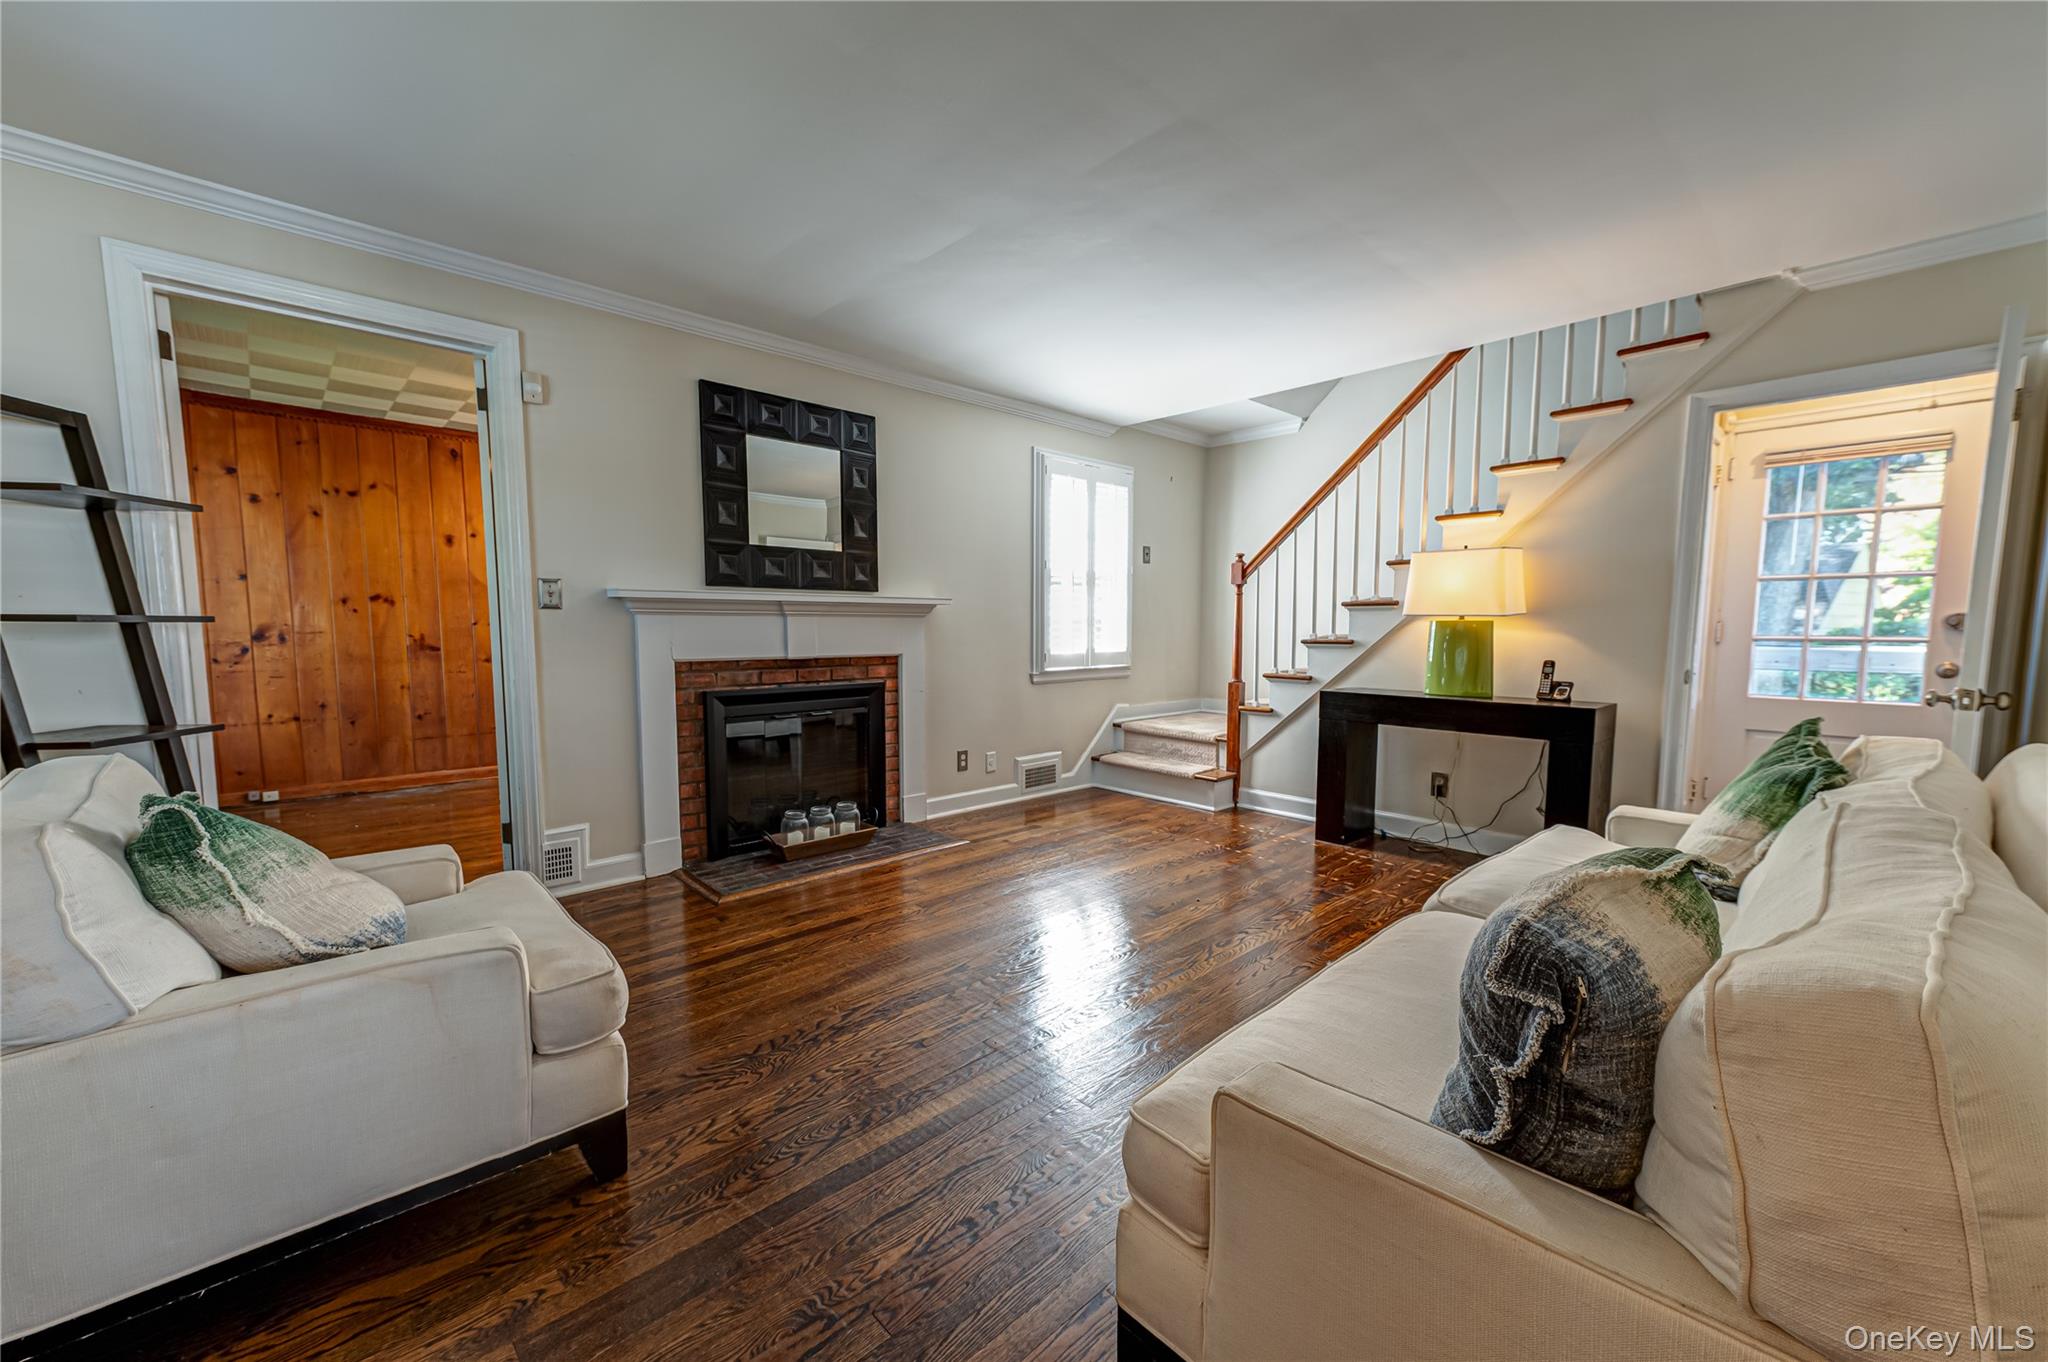
Property photo 1
Property photo 2
Property photo 3
Property photo 4
Property photo 5
3 Beds
2 Baths
1,176 sqft

$799,999

5 Dogwood Lane, Glen Head NY, 11545

Price per sqft$680.27
Built in1941
Property size1,176 sqft
Property typeResidential
Courtesy of Signature Premier Properties, Joseph W. Descovich Listing Contact: 631-673-3900

Overview

Active

Listed Oct 22, 2026

Updated 8h ago

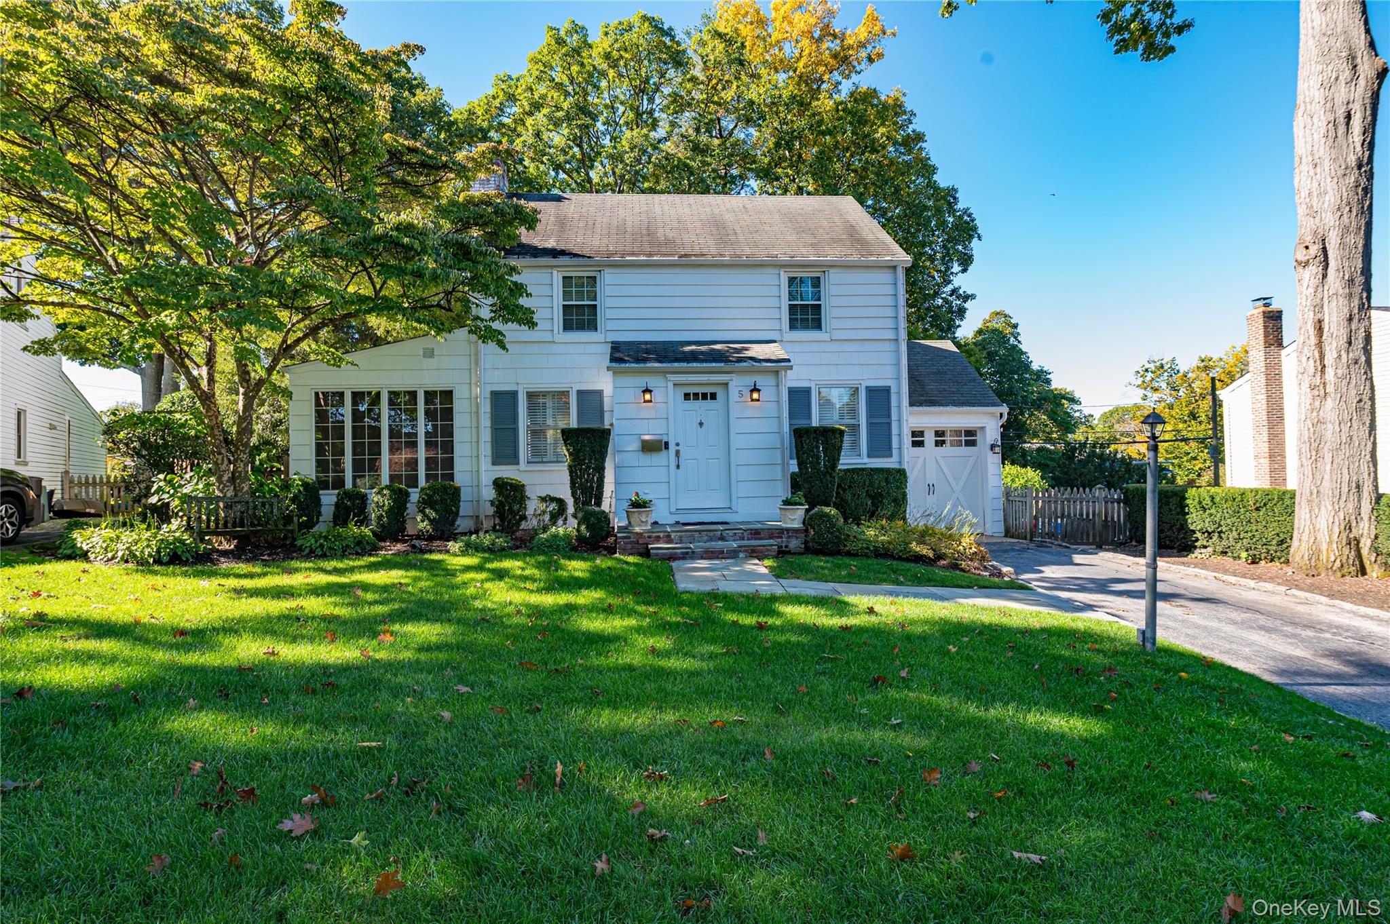
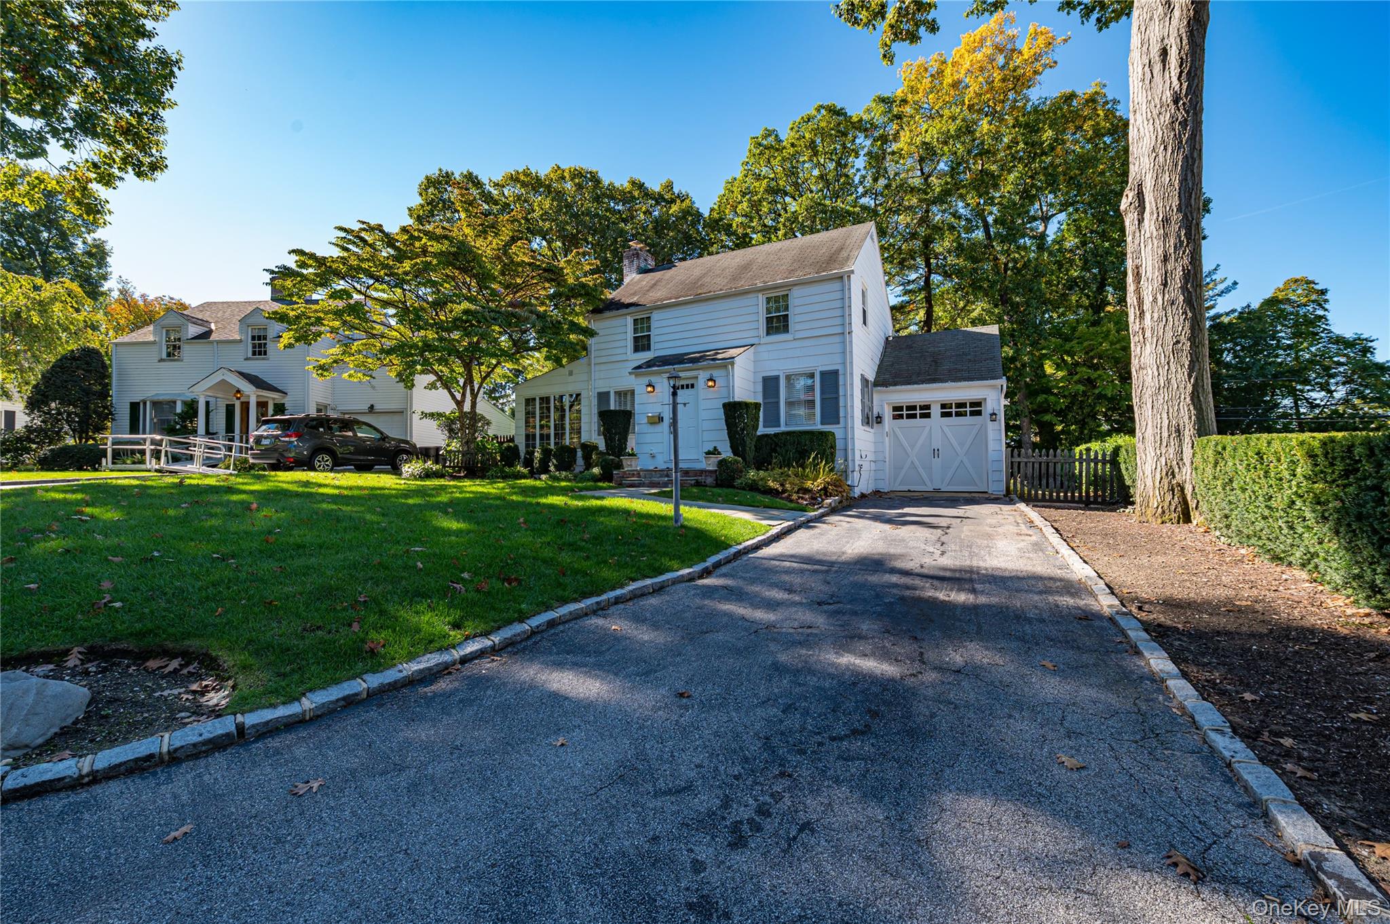
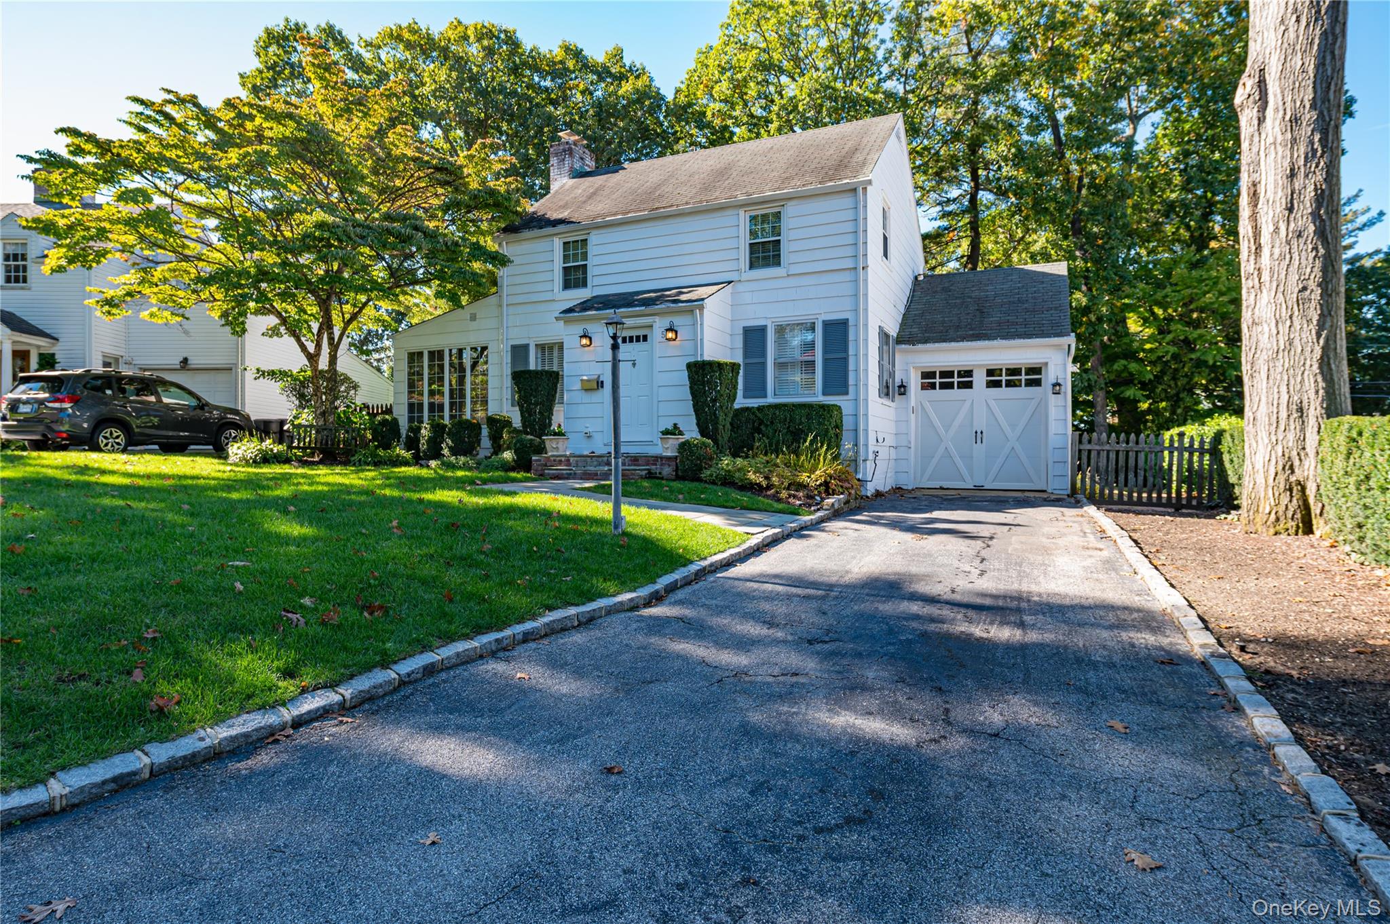
Classic Colonial charm meets everyday versatility at 5 Dogwood Lane in the Harbor View section of Glen Head. This move-in-ready home is located on a picturesque street framed by mature trees and an inviting front lawn. This beautiful home sits on a generously sized property for the area and welcomes you into a spacious living room featuring a wood-burning fireplace and crown molding, with beautiful oak floors extending throughout the home. A separate first-floor room with floor-to-ceiling windows offers the flexibility of a bedroom, home office, or den. The formal dining room, accented by plantation shutters and chair rail detailing, provides a welcoming setting for gatherings, while the updated kitchen features white cabinetry, granite countertops, stainless steel appliances, and gas cooking. Upstairs, two bedrooms are complemented by a full bathroom featuring a soaking tub and separate glass-enclosed shower. A full attic with pull-down stairs provides ample storage space. The fully finished basement, with a certificate of occupancy, offers additional space for recreation and relaxation, along with a full bathroom and laundry area. Outside, a backyard deck overlooks the expansive lawn—an inviting setting for outdoor dining or unwinding. Central air conditioning, gas heating, 200-amp electrical service, and a full alarm system add comfort and convenience, while approved plans for renovation and expansion offer possibilities for the future.

$5,322/mo

Est. mortgage payment based on a $799,999 home price.

All estimates are provided by Luxury Presence for informational purposes only. Actual amounts may vary.

Additional information

MLS® ID
1063412

Interior Features

Bedrooms
3
Bathrooms
2
Fireplace
Yes
Cooling
Yes
Heating
Yes
Basement
Yes

Exterior Features

Lot Size
0.15 Acres

Other Property Details

Taxes
$11,855
Tax Frequency
Annually
Garage
Yes
55+/Senior Community
No

Listings courtesy of OneKey MLS as distributed by MLS GRID

All information deemed reliable but not guaranteed and should be independently verified. All properties are subject to prior sale, change or withdrawal. Neither listing broker(s) nor Sheila Stoltz Team shall be responsible for any typographical errors, misinformation, misprints and shall be held totally harmless. Properties displayed may be listed or sold by various participants in the MLS.

Based on information submitted to the MLS GRID as of 4:35 AM UTC on 10/22/2026. All data is obtained from various sources and may not have been verified by broker or MLS GRID. Supplied Open House Information is subject to change without notice. All information should be independently reviewed and verified for accuracy. Properties may or may not be listed by the office/agent presenting the information.

©2026
OneKey MLS. All rights reserved.

DMCA Notice


Powered by Luxury Presence